

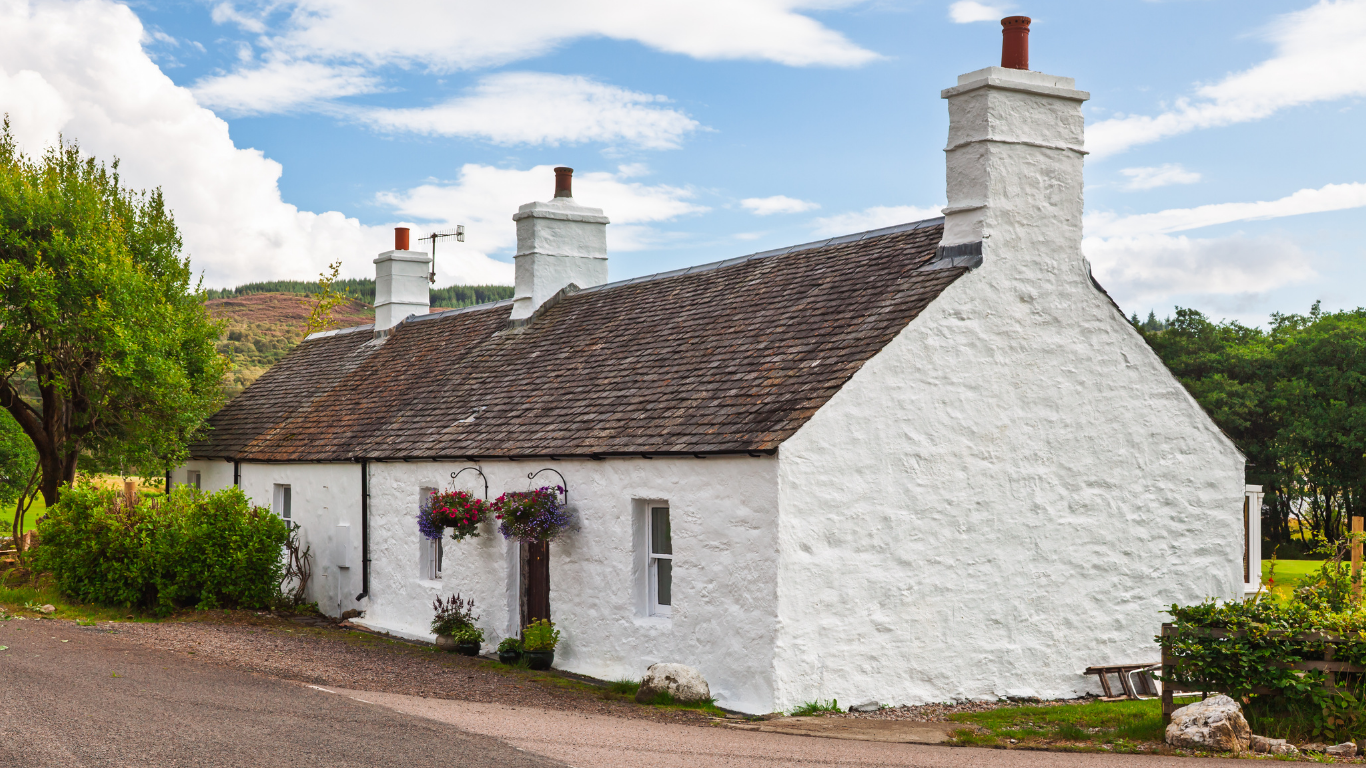
Damp is one of the most common concerns when renovating an older property. On the West Coast of Scotland, where buildings are exposed to frequent rainfall, strong winds and driving rain, understanding how moisture affects a building is particularly important.
But damp is not always straightforward. Different moisture problems have different causes, and older buildings often respond to moisture differently from modern construction. Understanding how a building was originally designed to manage moisture is an important first step towards finding the right solution.
1. Where is the moisture coming from?
A damp patch on an internal wall does not necessarily reveal where the moisture is entering the building.
Rainwater can find its way through defective roof coverings, flashings, chimney junctions, gutters, windows or external walls. In some cases, the visible damp may appear some distance from the original point of entry.
Condensation, plumbing leaks and moisture rising from the ground can also produce symptoms that are easily mistaken for one another.
This is why identifying the underlying cause matters. Treating the visible patch without understanding how the moisture got there may only address the symptom, leaving the original problem unresolved.
2. Traditional walls need a different approach
Many older Scottish homes were built with solid masonry walls using traditional materials such as stone, lime mortar and lime-based finishes. These buildings often manage moisture differently from modern properties constructed with cavity walls and contemporary materials.
Traditional materials can absorb and release moisture, helping the building respond to changes in environmental conditions. Ventilation, external exposure, the condition of the masonry and the choice of repair materials all influence how well this process works.
Introducing impermeable coatings, inappropriate pointing or other incompatible finishes can interfere with the way an older wall manages moisture. Depending on the construction and circumstances, this can restrict drying and contribute to further deterioration.
This does not mean traditional buildings should never be sealed or upgraded. It means that the existing construction needs to be understood before deciding which materials and interventions are appropriate.
3. Ground levels and drainage matter
The relationship between a building and the ground around it is another important consideration.
Over time, paths, patios, driveways and garden landscaping can raise external ground levels, sometimes bringing them too close to the base of a wall. Poor drainage, standing water and impermeable surfaces can also increase moisture exposure.
In traditional buildings, these changes can affect how moisture enters and moves through the lower sections of the structure.
What appears to be a straightforward landscaping improvement can therefore have unintended consequences for the building fabric if levels, drainage and the original construction are not considered together.
When planning external works, it is worth looking beyond the immediate appearance of the finished space and considering how water will move around the property.
4. Condensation is part of the picture
Not every damp problem is caused by rain penetrating the building.
Condensation occurs when moisture in the air meets a surface cold enough for water vapour to condense. It can be particularly noticeable around windows, on external walls and in areas with limited ventilation.
Changes made during renovation can influence this risk. Improving insulation, replacing windows or making a property more airtight can alter how heat, moisture and air move through the building.
These improvements can bring significant benefits, but they need to be considered as part of a wider approach to ventilation, heating and moisture management.
The aim is not simply to eliminate draughts or increase insulation in isolation. It is to understand how the building will perform as a whole once the work is complete.
5. Renovating an older property in Argyll and the West of Scotland
For homeowners planning repairs, alterations or extensions in Dunoon, Argyll, Gourock, Greenock, Paisley or Glasgow, the existing building should be an important starting point for the design process.
Local exposure, the condition of the masonry, previous alterations, ground levels and the way the property is occupied can all influence the most appropriate approach.
A solution that works well in a modern cavity-wall property may not be suitable for an older solid masonry building. Equally, traditional construction should not be treated as a reason to avoid improvements. With the right understanding, it is often possible to improve comfort, energy performance and usability while respecting the way the building works.
The key is to make informed decisions based on the specific property, rather than applying a standard solution to every situation.
6. Start by understanding the building
Older Scottish homes have a great deal to offer, from their character and craftsmanship to the way they sit within their surroundings. But successful renovation depends on understanding more than what can be seen on the surface.
The materials, construction, exposure, drainage and ventilation all play a part in how a building performs. Taking these factors into account early can help inform better decisions about repairs, upgrades and extensions.
Conclusion
Good architectural design is not just about how a building looks. It is about understanding how it works, how it responds to its environment and how it can continue to perform well for years to come.
