

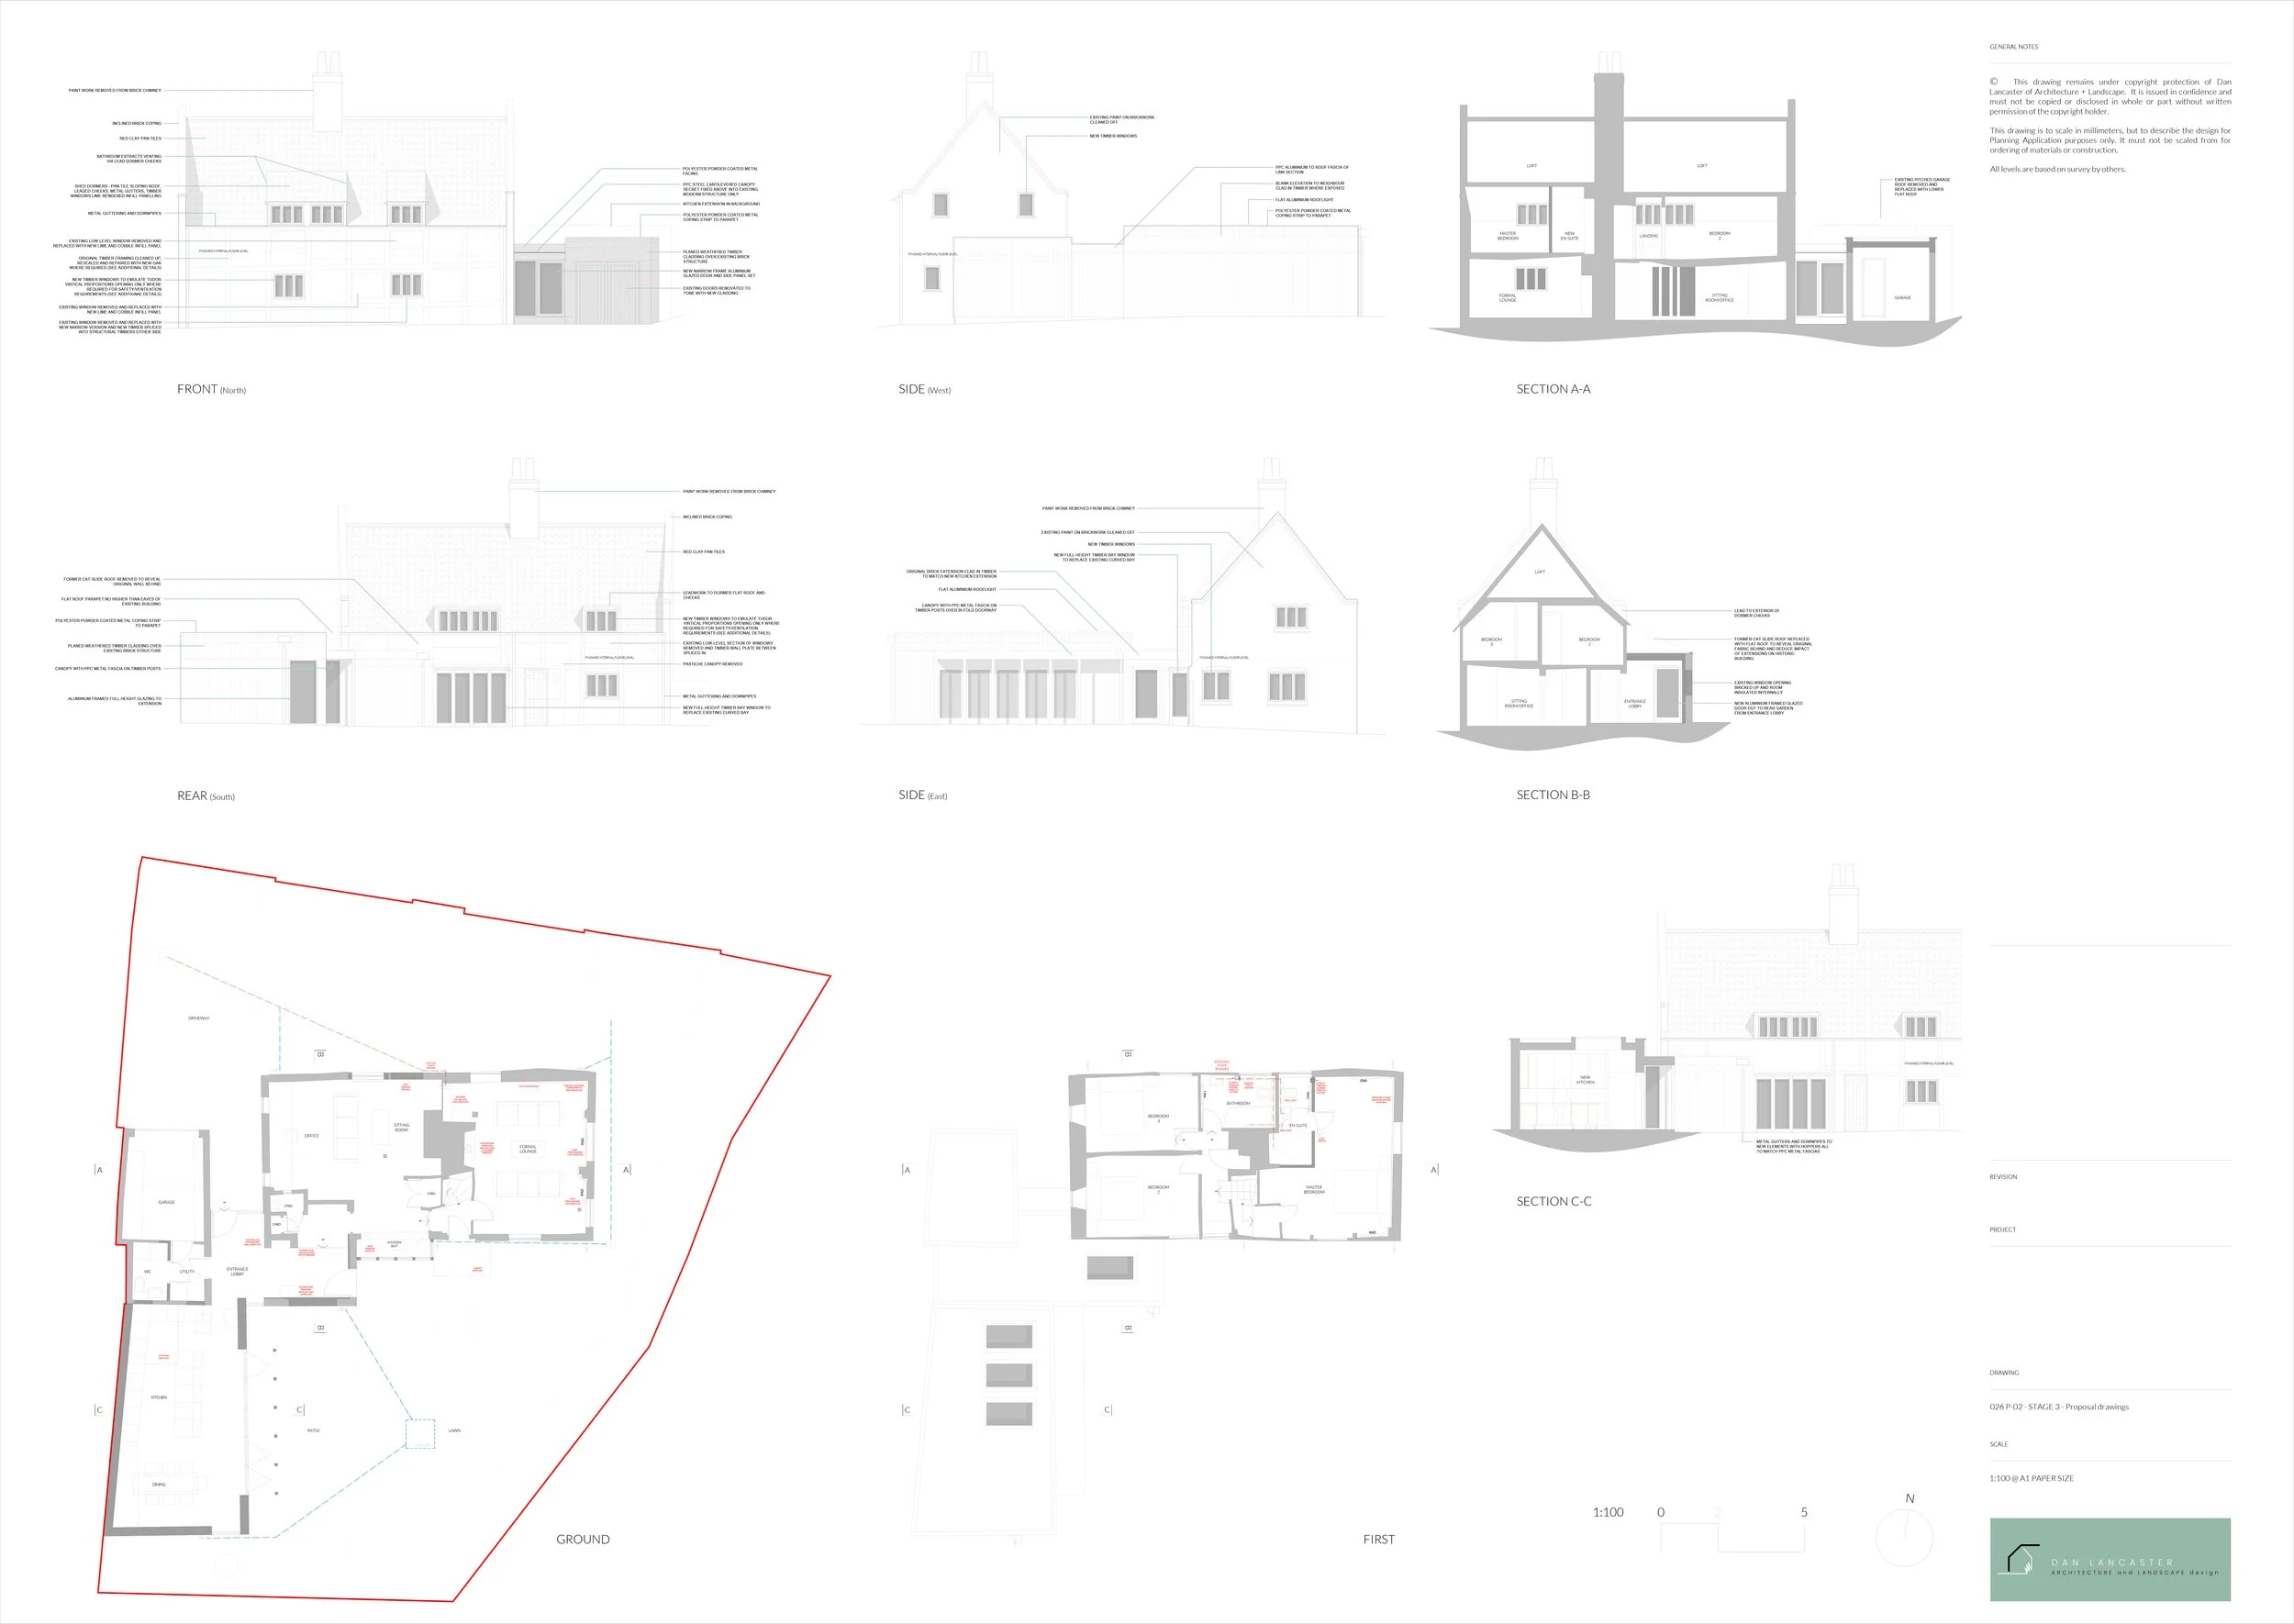
When planning a building project, one of the first questions people often ask is what an architect does and how they can help bring an idea to life.
Architectural design involves much more than producing drawings. It is a process of understanding the client's requirements, assessing the property or site, exploring different design possibilities and developing a proposal that responds to the practical and aesthetic needs of the project.
Whether you're considering a home extension, renovating an existing property or building a new home, understanding the stages involved can help you make informed decisions from the outset.
Although every project is different, the architectural design process commonly involves several key stages.
1. Understanding the Brief
Every successful project starts with a clear understanding of what the client wants to achieve.
For a home renovation or extension, this might mean improving the existing layout, creating additional living space, making better use of natural light or adapting the property to meet changing family needs.
For a new-build project, the brief may include the number and type of rooms required, how the building should sit within its surroundings and how different spaces should connect.
Establishing these priorities at the beginning helps create a clear direction for the design and provides a reference point as the project develops.
2. Assessing the Property or Site
Before a design can take shape, it is important to understand the existing building or the characteristics of the proposed site.
For an existing property, this may involve considering its construction, dimensions, layout and general condition. For a new-build site, factors such as access, ground levels, orientation, surroundings and site constraints may all influence the design.
This initial assessment helps identify opportunities and potential challenges, allowing these to be considered as part of the design process rather than becoming unexpected issues later.
3. Exploring Design Options
There is rarely just one way to approach an architectural design problem.
Different layouts, building forms, window arrangements, materials and relationships between spaces may be explored to identify the most appropriate solution.
This stage allows ideas to be developed and compared before a preferred direction is established. It can also reveal opportunities that may not have been immediately obvious when the project was first discussed.
Considering different approaches gives clients a better understanding of the possibilities available and how design decisions may influence the finished building.
4. Developing the Design
Once a preferred design direction has been agreed, the proposal can be developed in greater detail.
At this stage, particular attention is given to how the building will look and function, how people will use the spaces and how the different elements of the design work together.
Practical considerations, the character of the property, the surrounding environment and the requirements of the project all contribute to shaping the developing design.
The aim is to create a considered solution that responds to the original brief while balancing appearance, functionality and practicality.
5. Drawings and Further Project Stages
Architectural drawings play an important role in communicating the design and providing the information needed as a project progresses.
Depending on the nature of the project and the agreed scope of services, this may involve drawings for planning applications, technical information, building warrant submissions and, where included, information to support the construction stage.
The level of detail and services required will vary from one project to another. Understanding what is included in the architectural service from the outset helps ensure that expectations are clear and that the appropriate stages can be planned.
6. When Should You Speak to an Architect?
It is often beneficial to involve an architect early in the planning of a building project. In fact, you don't need to have all the details worked out before making contact.
You might simply have a dream of creating more space, transforming your existing home or building something entirely new. You don't need to know exactly how it will work, what the layout should look like or how to overcome the practical challenges. That's where an architect's experience and expertise come in.
An architect can help explore the possibilities, develop your ideas into a workable design and identify what may be achievable within your budget.
Having an initial vision and a reasonable idea of your budget is a great starting point. From there, the design process can begin.
Conclusion
Start with a conversation.
Whether you're planning an extension, renovating an existing property or considering a new home, understanding the architectural design process can make taking the first steps feel much more straightforward.
Every project brings its own opportunities and challenges, and a considered approach to the design can make a significant difference to the outcome.
If you're thinking about a building project and would like to discuss your ideas, getting in touch for an initial conversation is a good place to start.
