Ashworth Park
Our clients recently bought the property and wanted an extension that included a new master bedroom. They also wanted to address a cold ground floor bedroom used by visiting relatives and improve the downstairs kitchen and laundry layout.
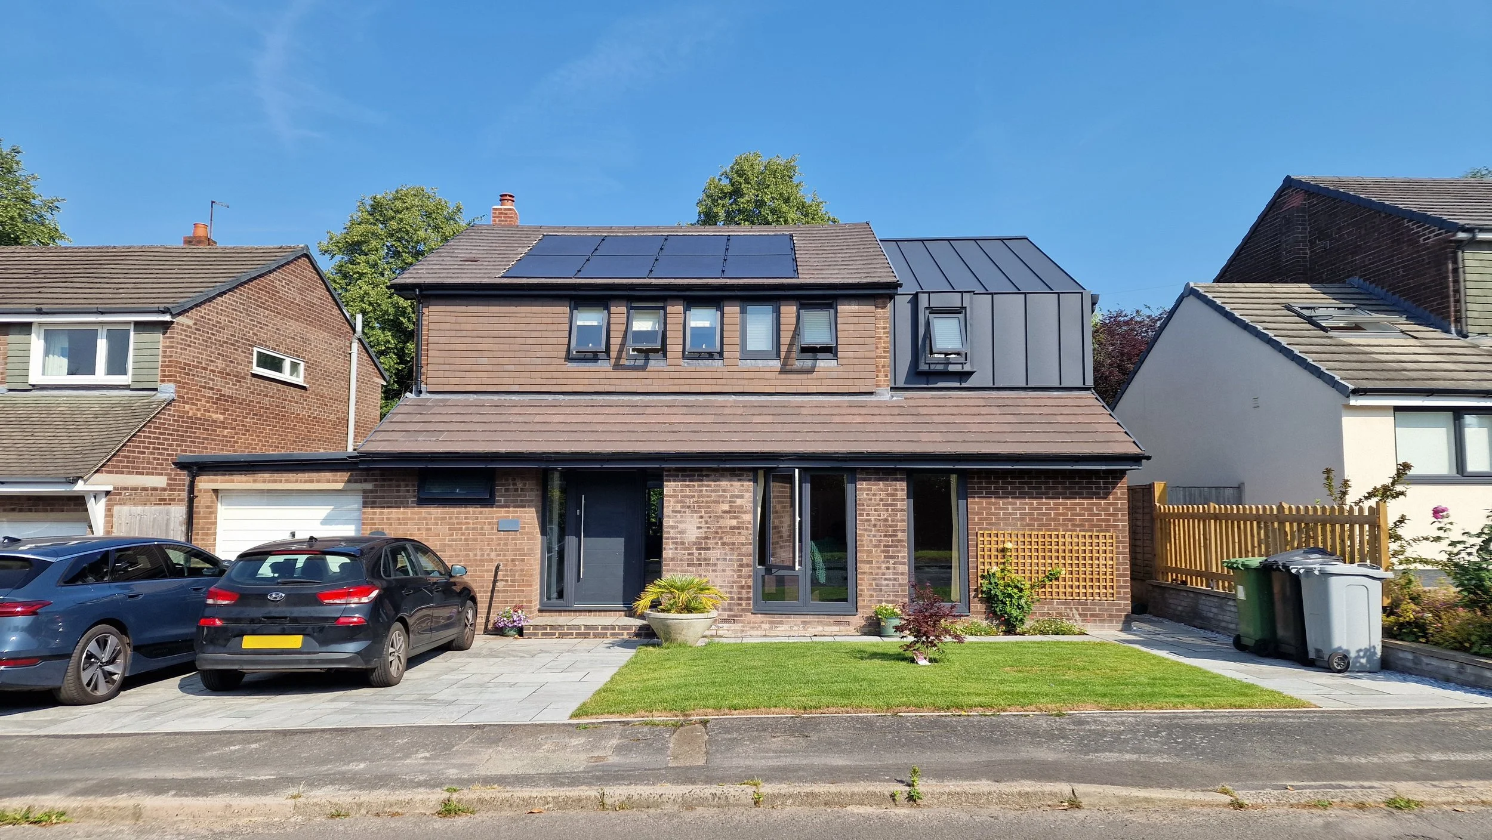
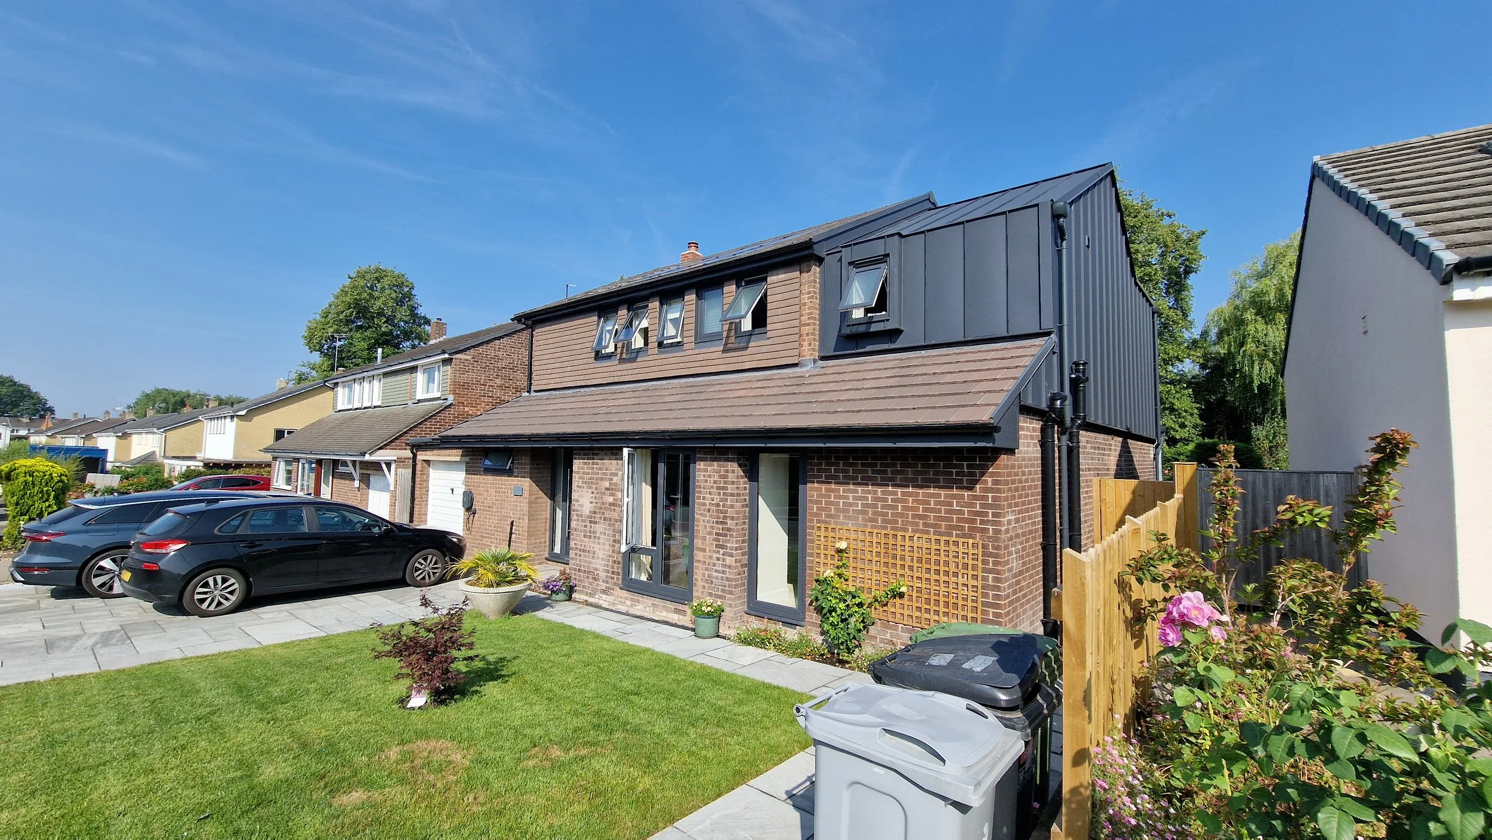
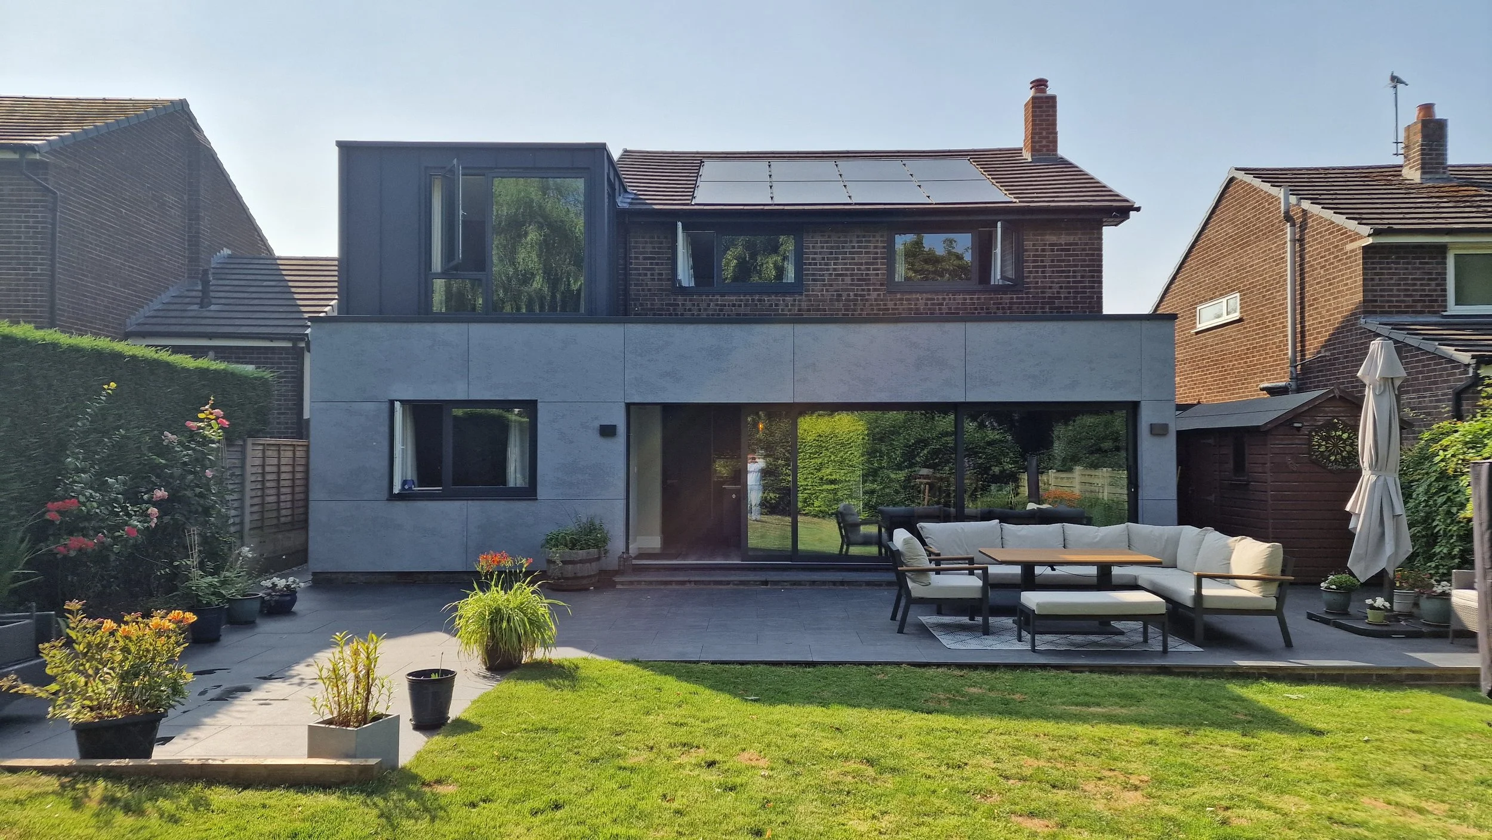
The existing building had a flat-roofed garage on one side and a corresponding flat-roofed single-storey extension on the other. Therefore, it made sense to add a master-bedroom suite over one of them.
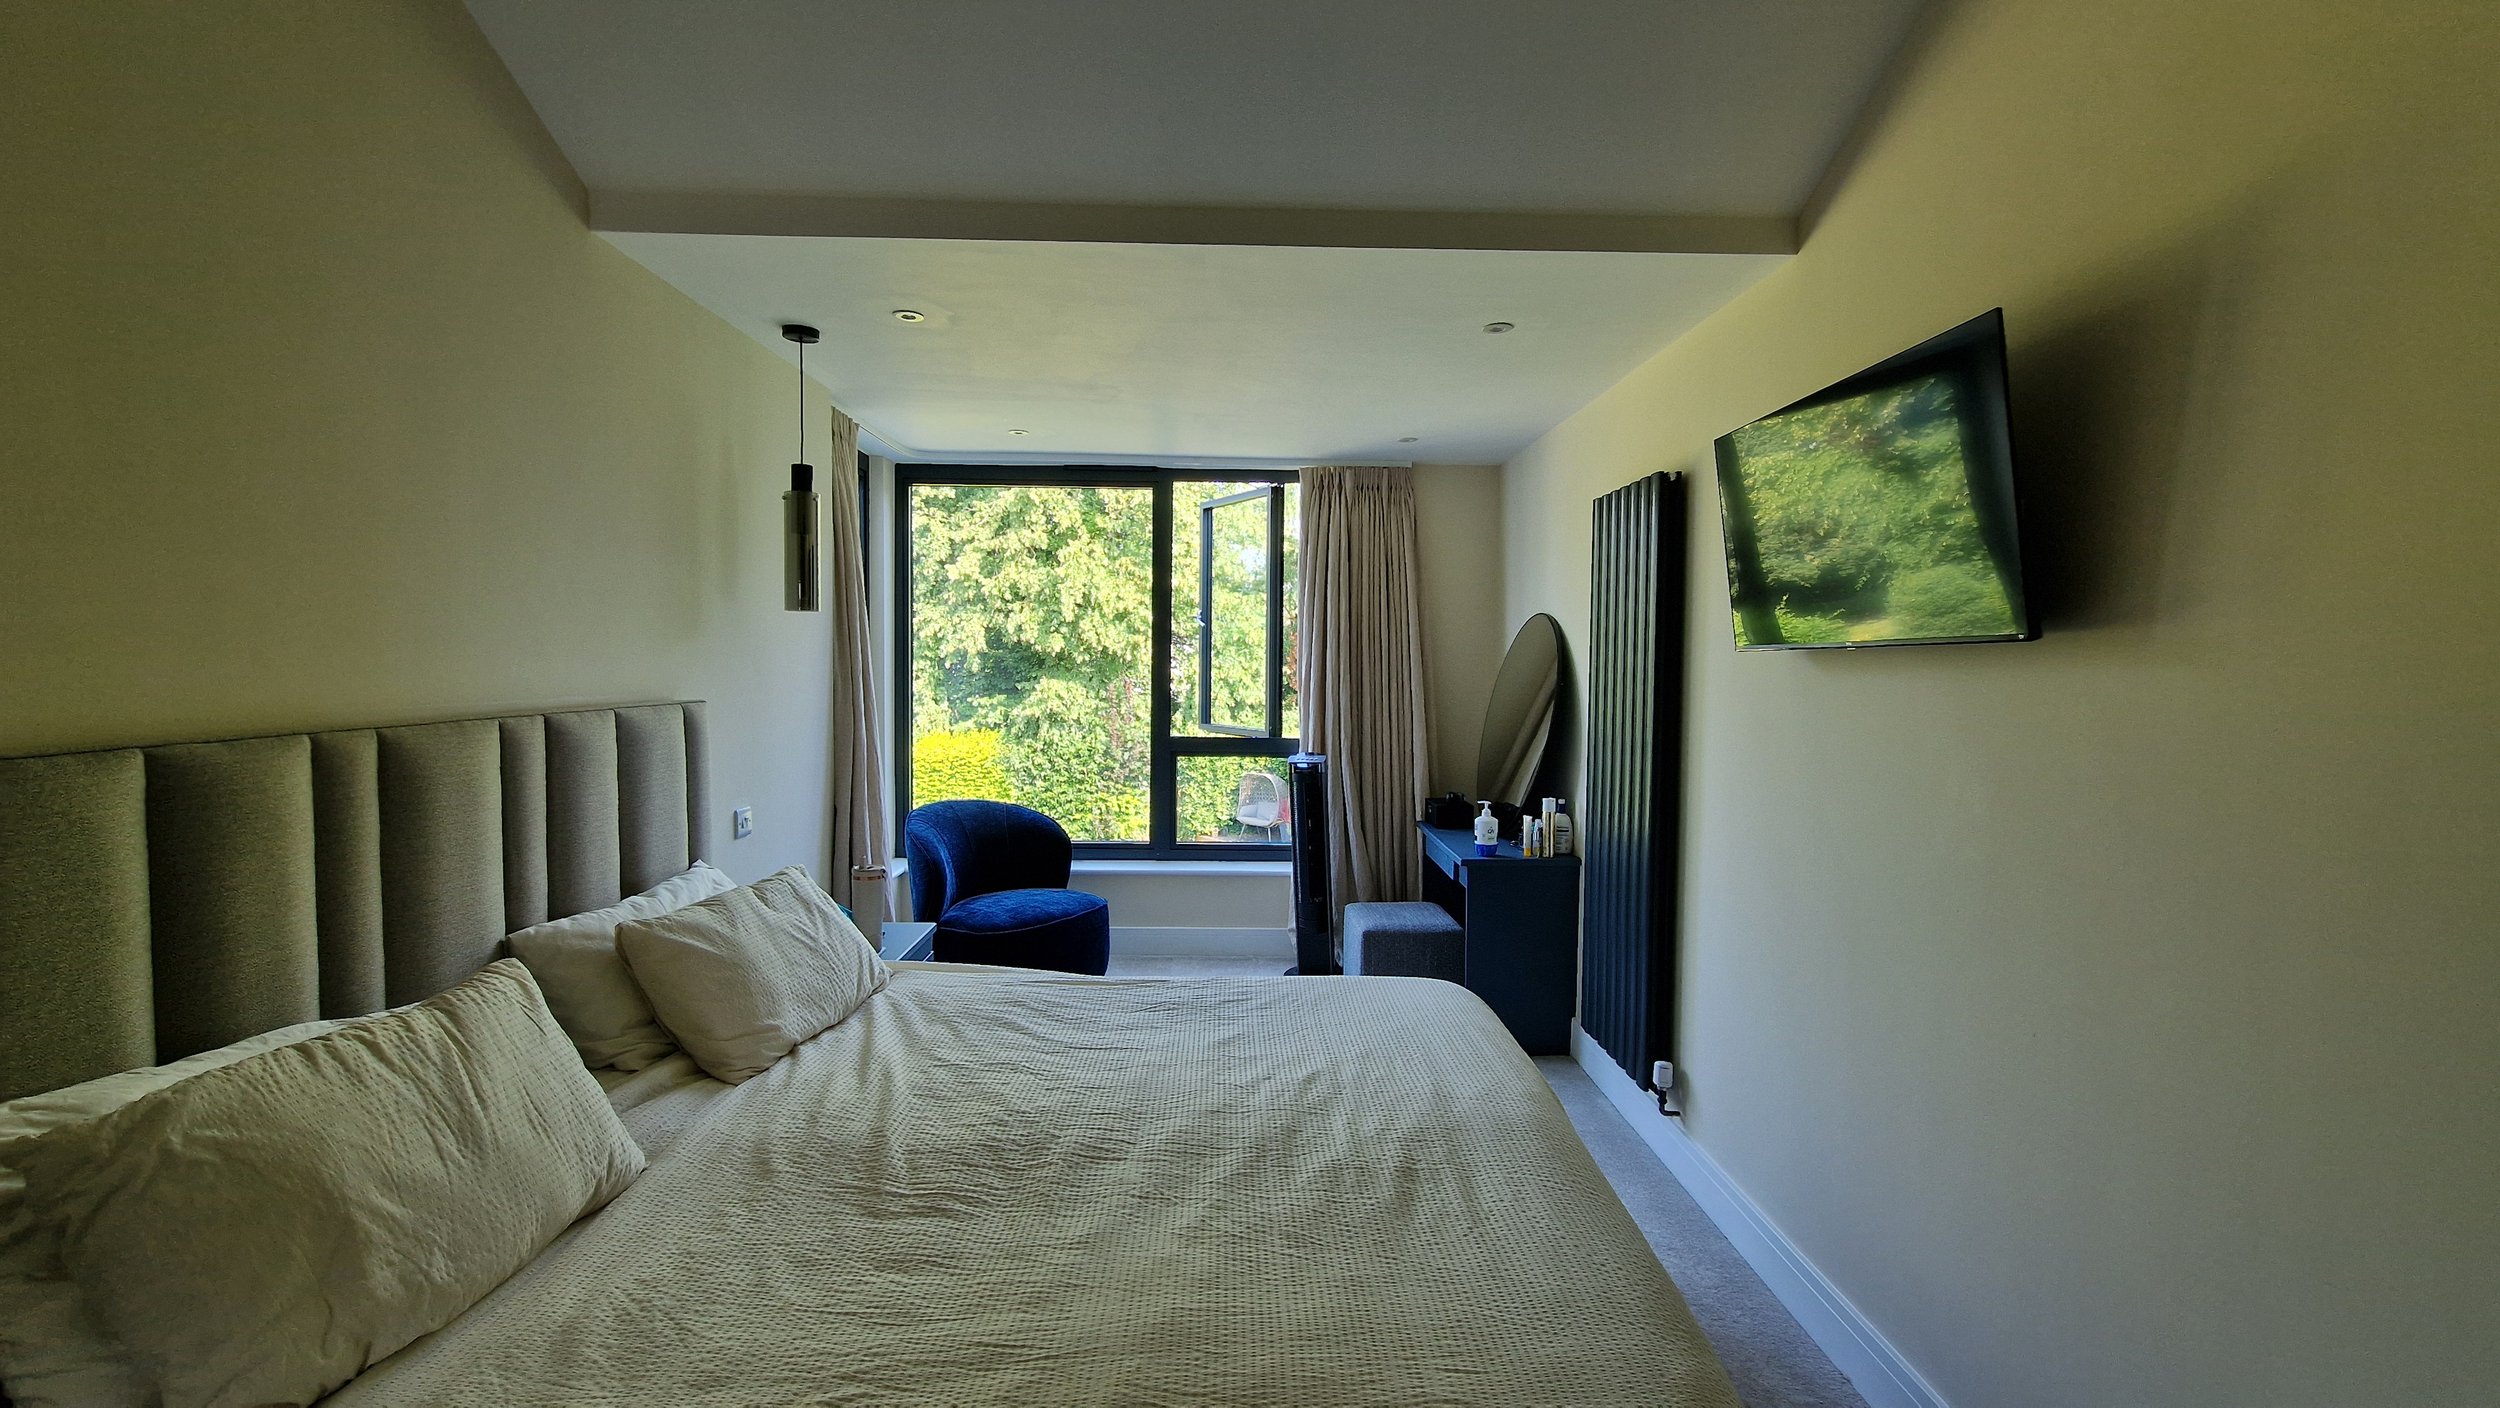
The bedroom extension deliberately differs in materiality; it was originally flat-roofed, but later changed to a pitched roof for planning reasons. The clients now love the vaulted ceiling inside and the full-height glazing that looks out to mature trees in the parkland beyond their garden.
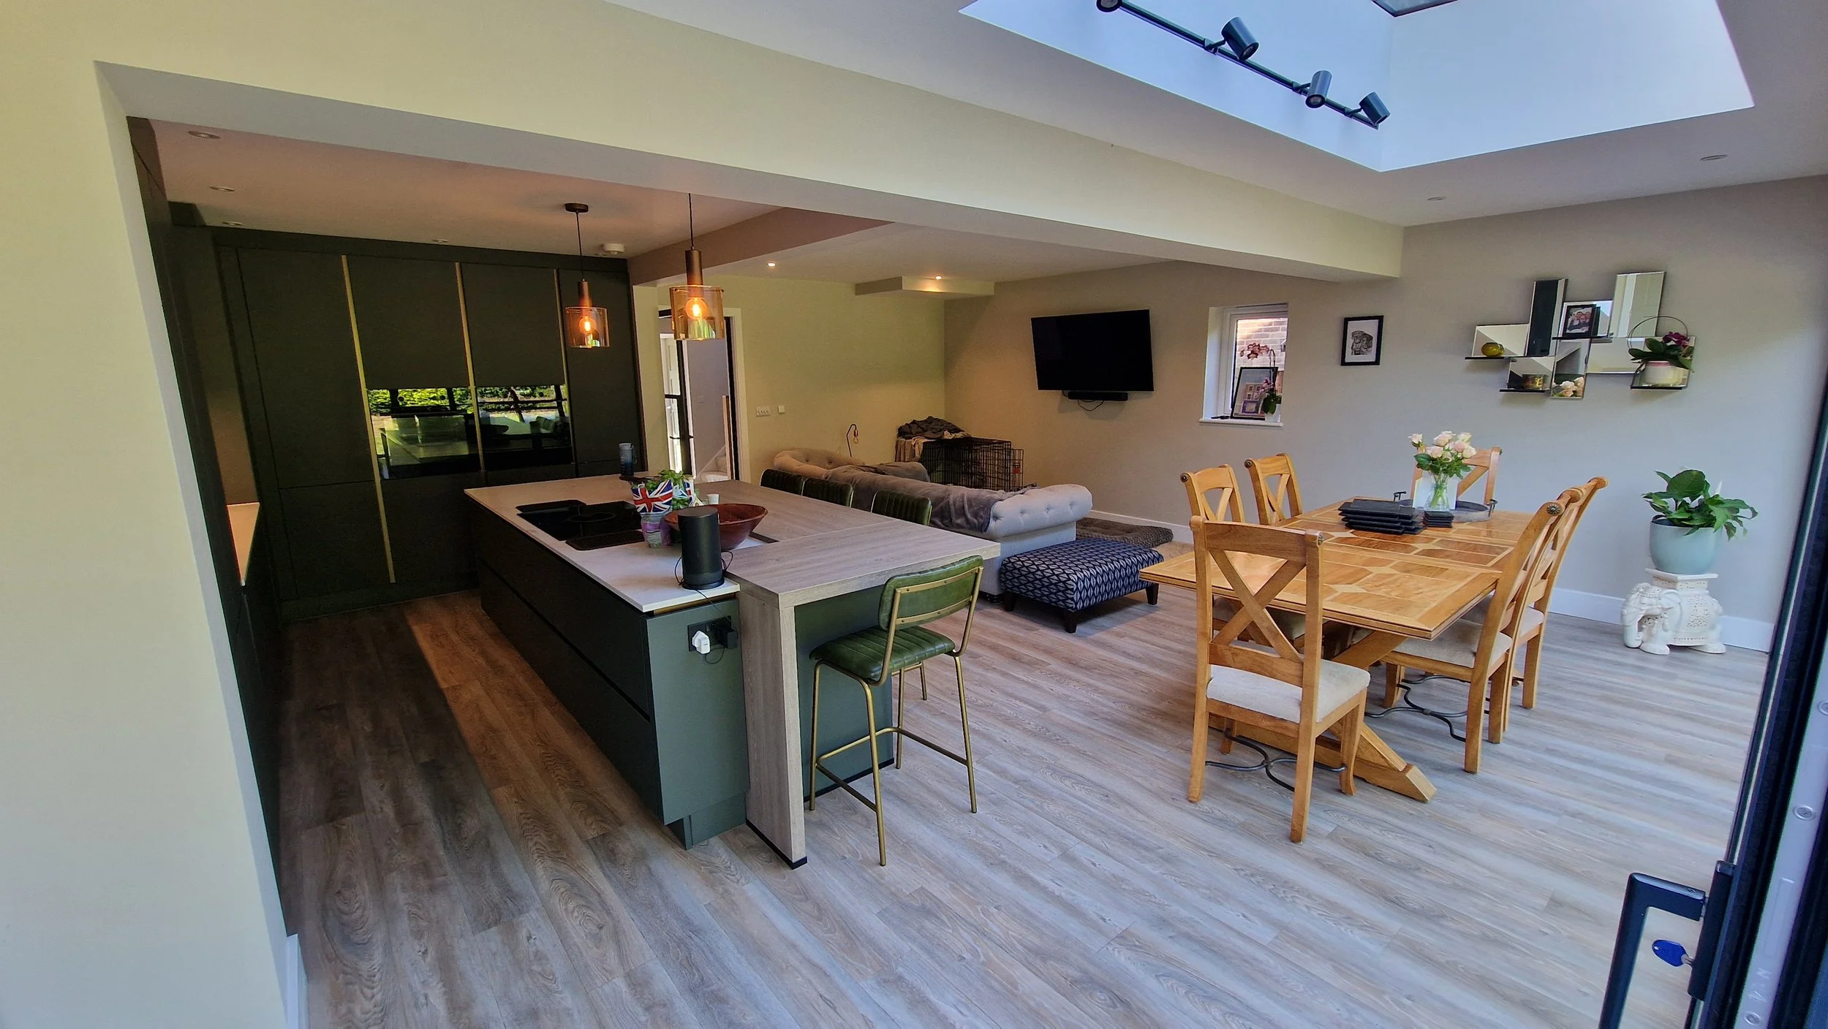
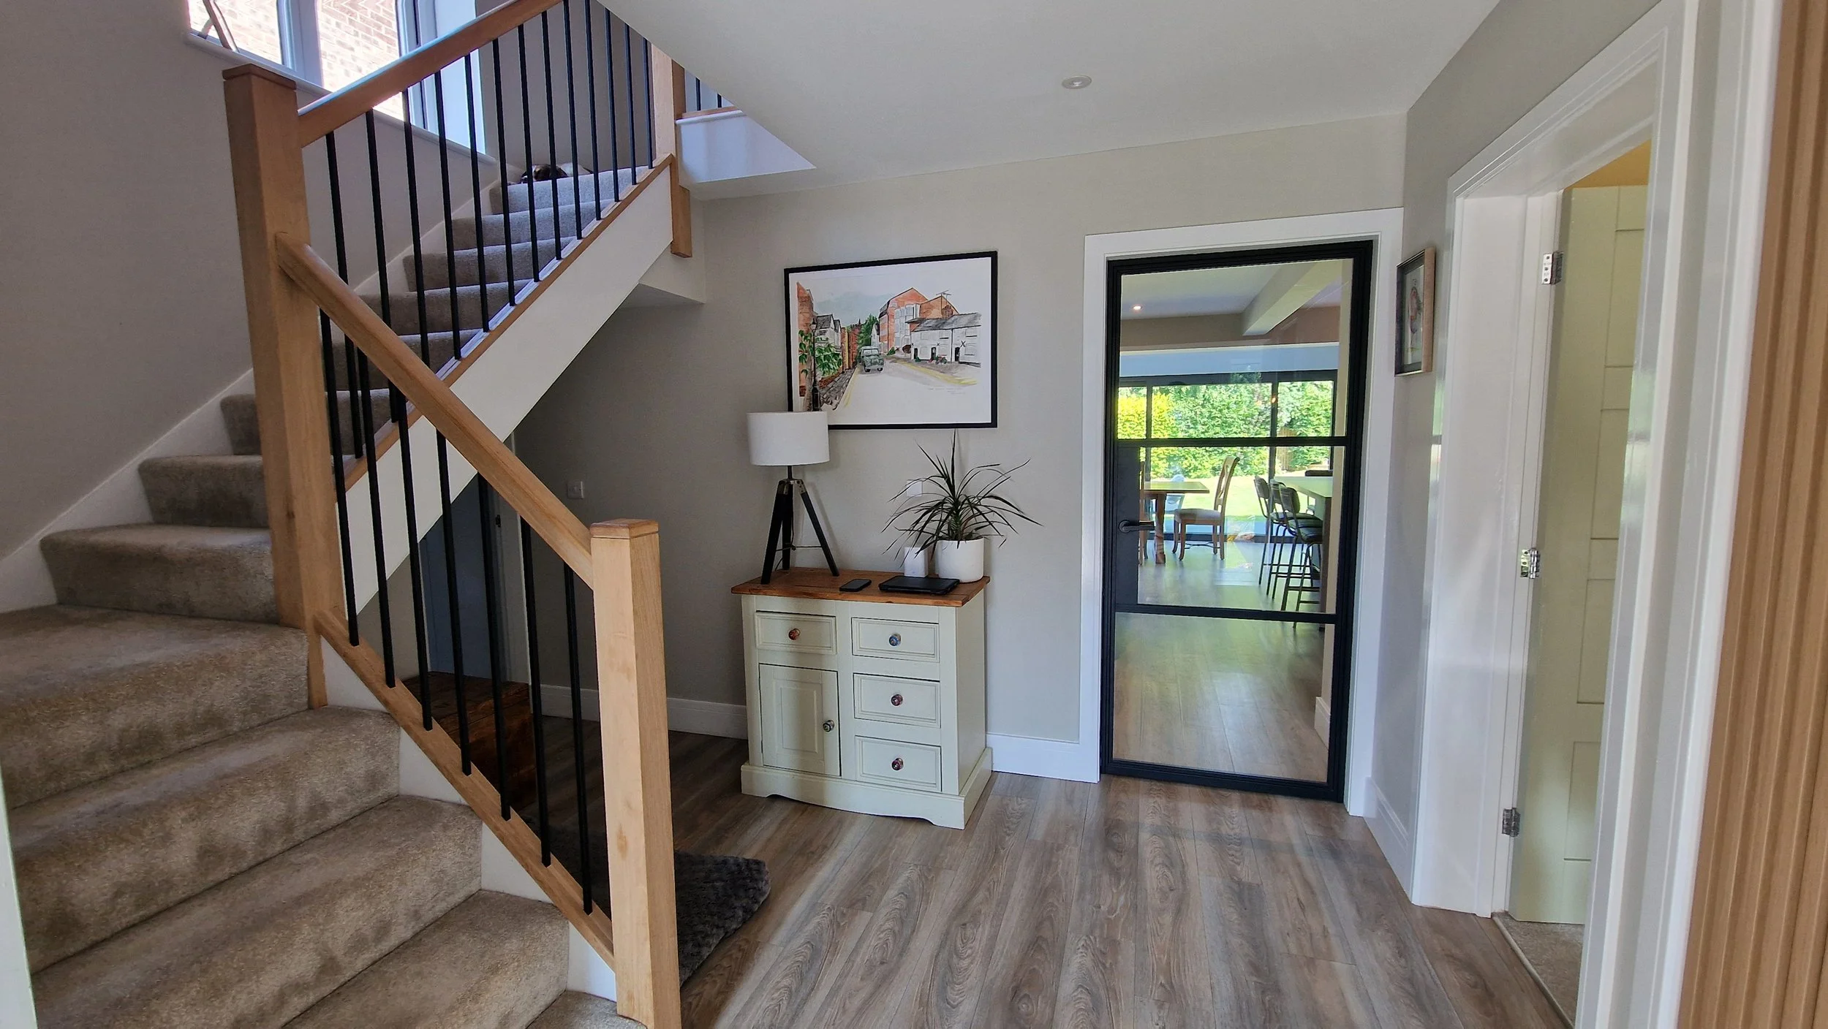
The entrance hall and toilet were the only two spaces that didn't need work so they remained and a glass door with views of the back garden, leads through to a fantastic open-plan kitchen/living/dining space. Large-format sliding doors were inserted into the existing flat-roofed extension to the rear and the whole element clad in fibre-cement.
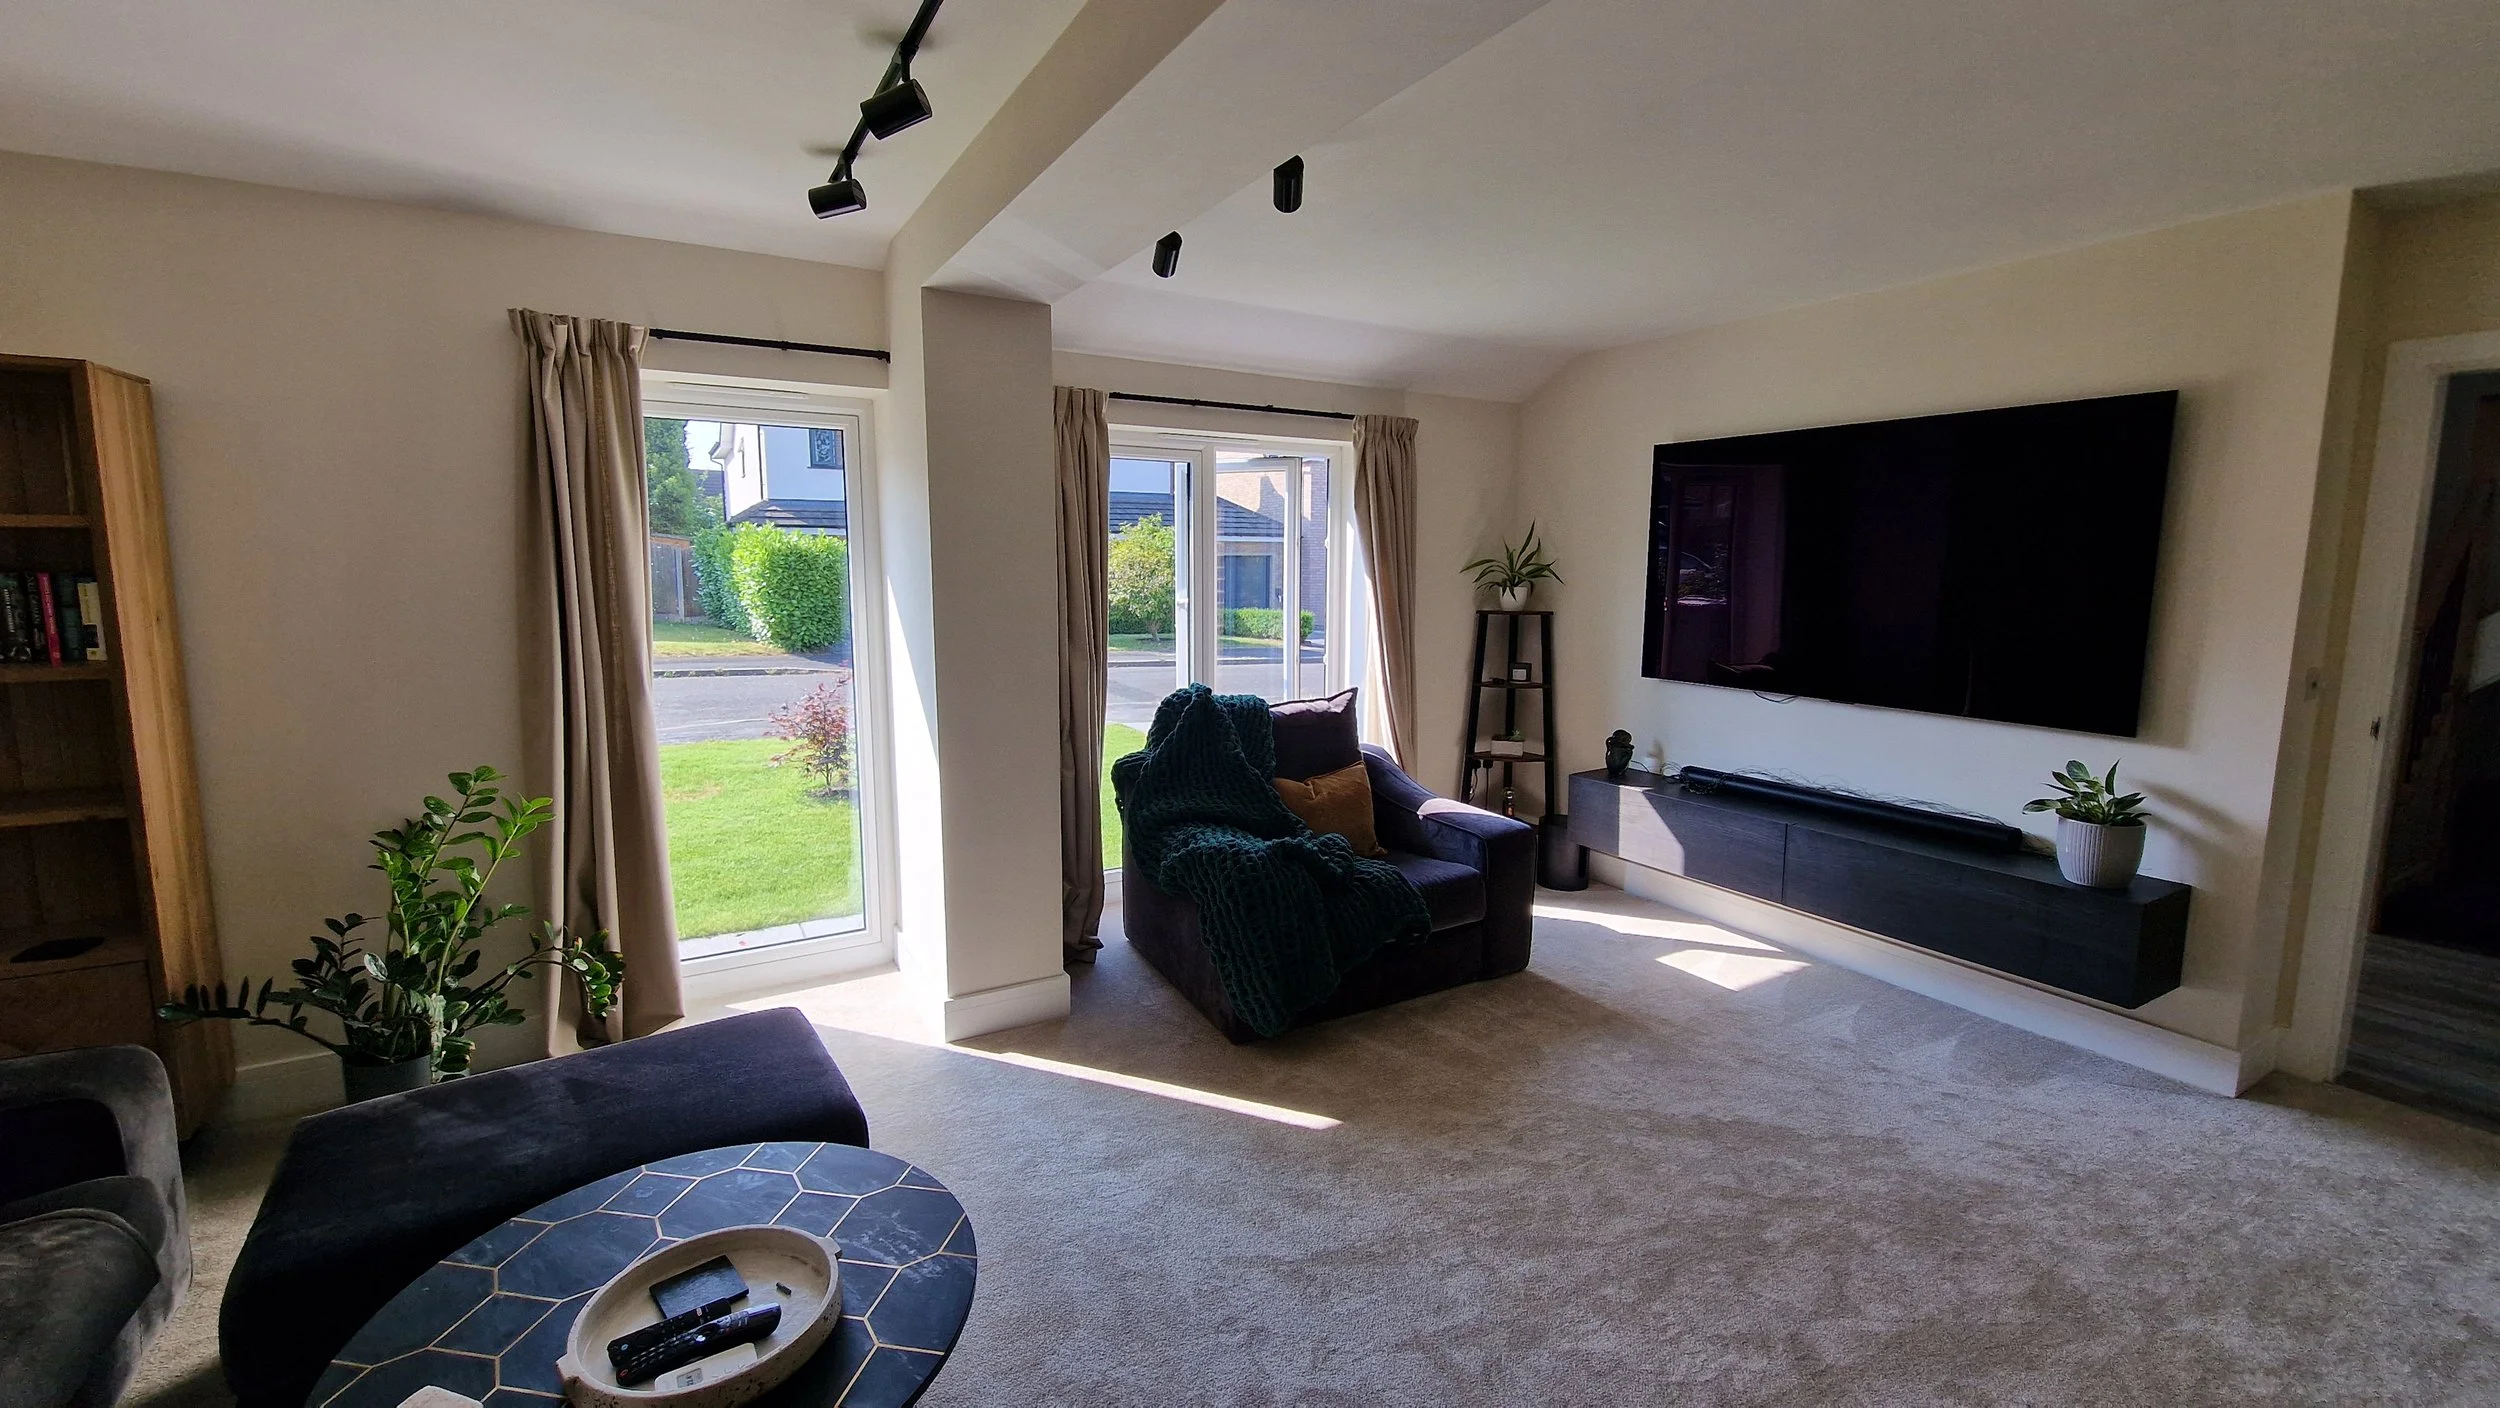
To the left of the hall is a doorway under the stairs where a utility room occupies the rear part of the former unused garage. To the right is a separate formal lounge space with a large sofa and a wide-screen TV.
The extensions are clearly contemporary but don't overwhelm the original mid-century materiality of the existing house. The house is now fit for a 21st-century family and should prove an enjoyable place to live for years to come.